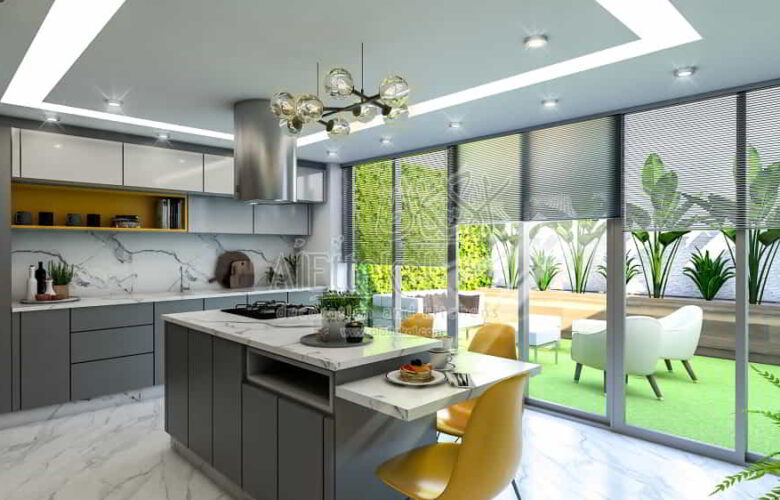
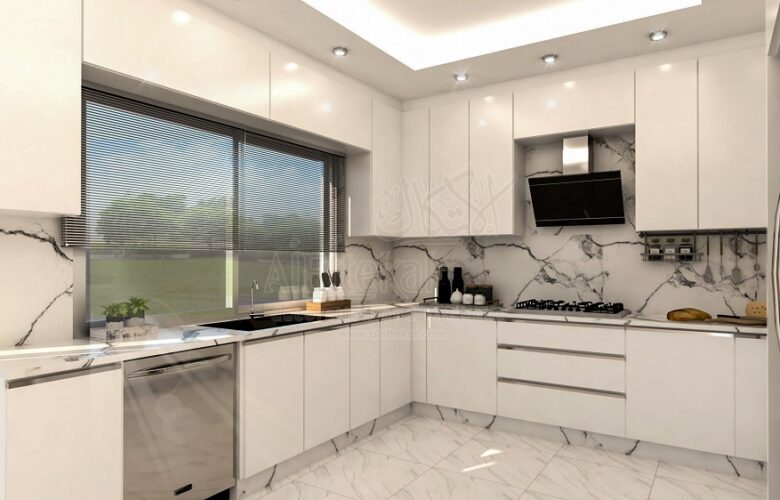
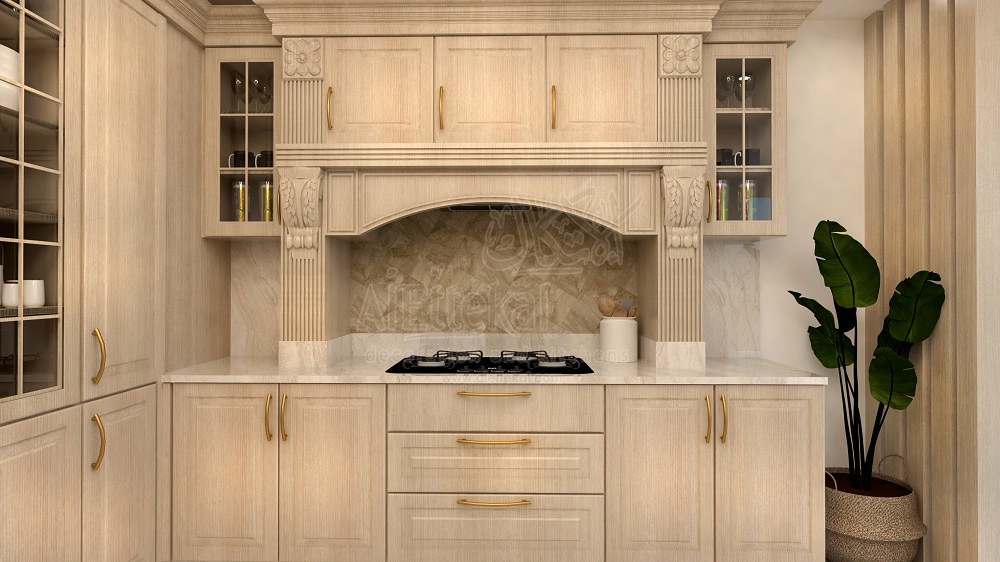
Our Design Process: Lifestyle Assessment: How you use your kitchen daily.Space Analysis: Measuring and evaluating your current layout.Style Preferences: Understanding your design vision.Budget Planning: Realistic cost expectations and options.Timeline Discussion: Project scheduling and milestones. More Design Process: Design Development 3D Modeling :Photorealistic visualizations of your new kitchen.Multiple Concepts: Various layout and style options.Material Samples: Physical samples of woods, finishes, and hardware.Appliance Integration: Seamless incorporation of your preferred appliances. PROJECTS Project 1 Project 2 Project 3 Project 4 Project 5 Project 6 Project 7 Project 8 Project 9 Project 10 Project 11 Project 12 Project 13 Project 14 Project 15

 English English
  Arabic